A selection of the residences we have designed and built for families across Colorado — each one singular, each one crafted to last.
Featured Project
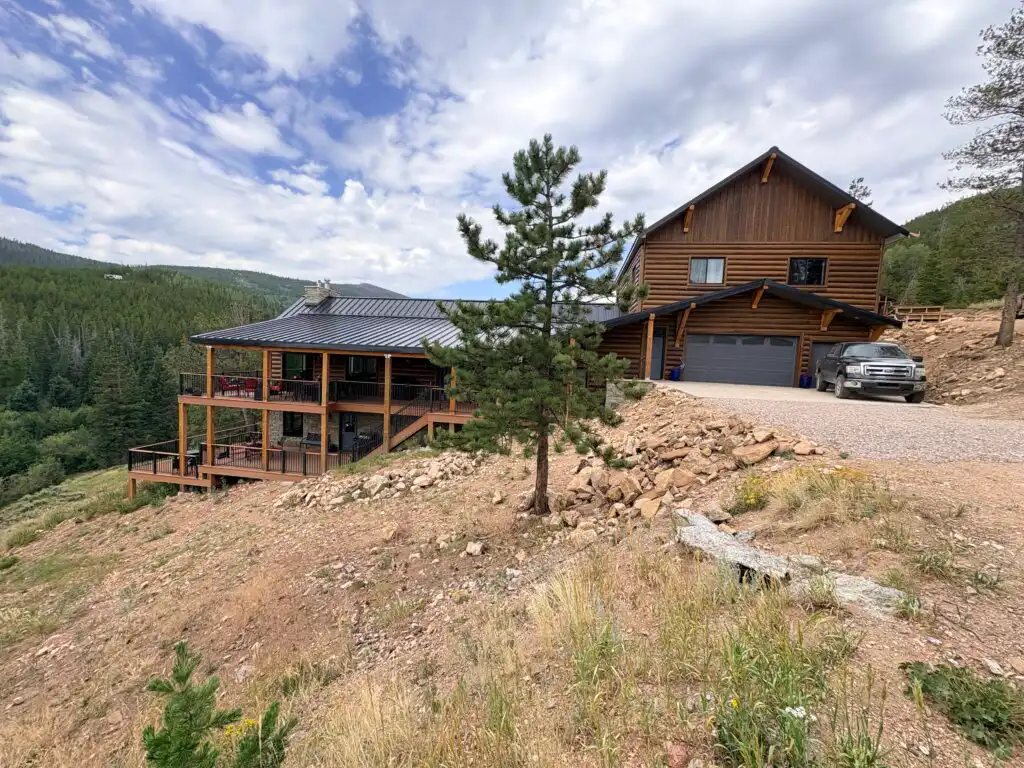
The Mawle Residence
Custom Build · Red Feather Lakes, CO
A mountain-modern retreat designed to frame the surrounding landscape, warm timber, expansive glass, and quiet, considered interiors that bring the outdoors in.
Our Projects
A look at the jobs we've built
Custom Home
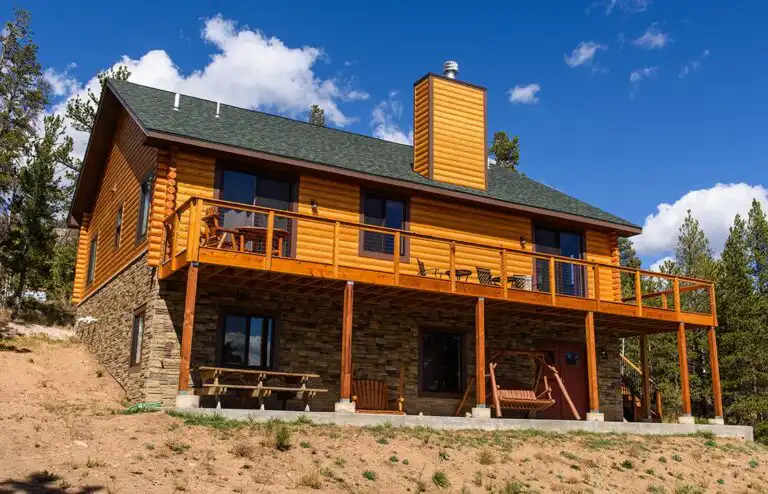
Lake Home with Wraparound Deck & Garage
Two-story log-sided lake home on a stone base, with a log-clad chimney, a wraparound deck facing the water, and a matching detached garage off the gravel approach.
Custom Home
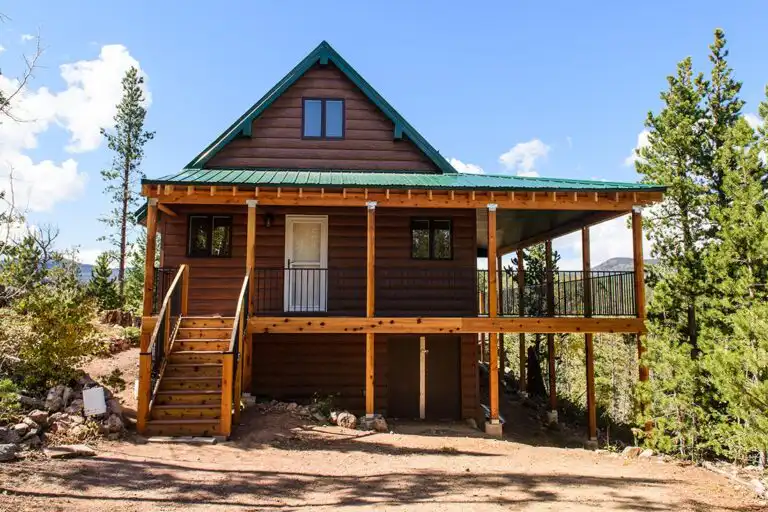
Mountain Cabin with Wraparound Porch & Deck
A-frame cabin with a green metal roof on a steep, rocky lot. It has a covered wraparound porch, a large elevated deck, and covered living space below.
Custom Home
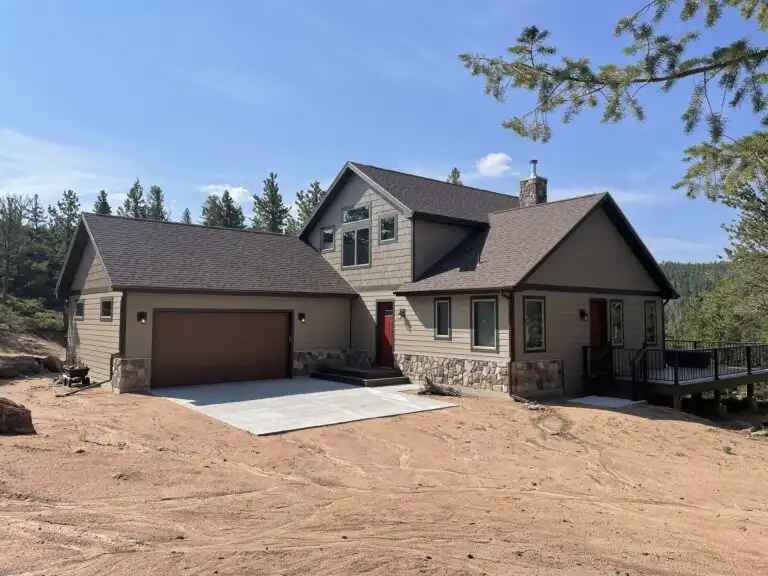
New Build with Attached Garage
A gabled new build with stone accents, covered entry and an attached two-car garage.
Garage & Outbuilding
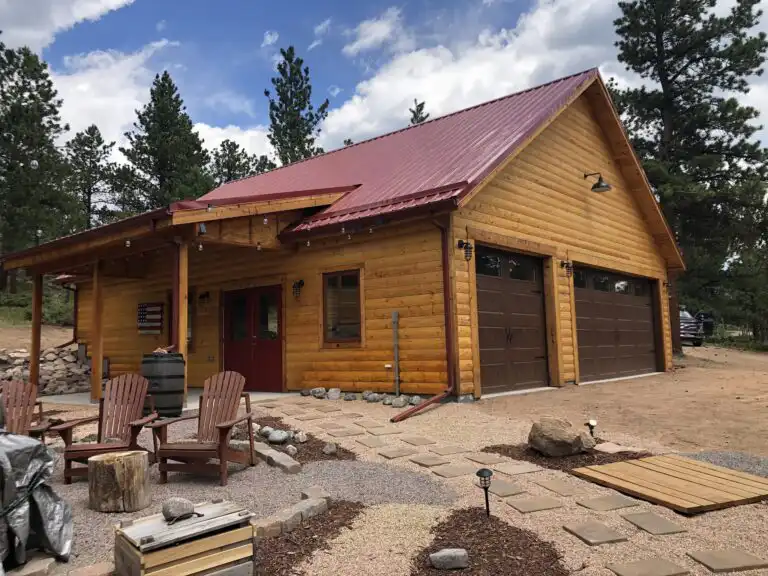
Log-Sided Garage & Shop
An oversized three-bay garage with log siding and a red metal roof, built to match the main home.
Kitchen Remodel
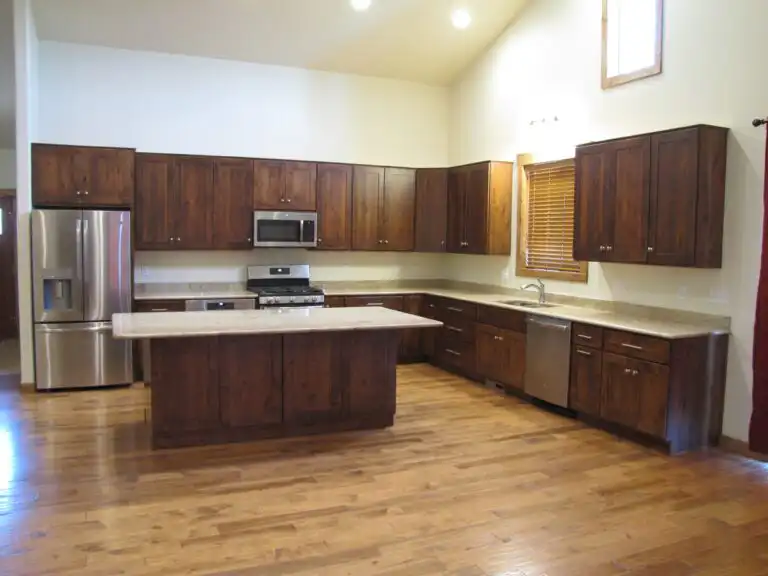
The Poage Kitchen
Rich wood cabinetry, a large center island and stainless appliances in a bright, open layout.
Kitchen Remodel · Larimer County
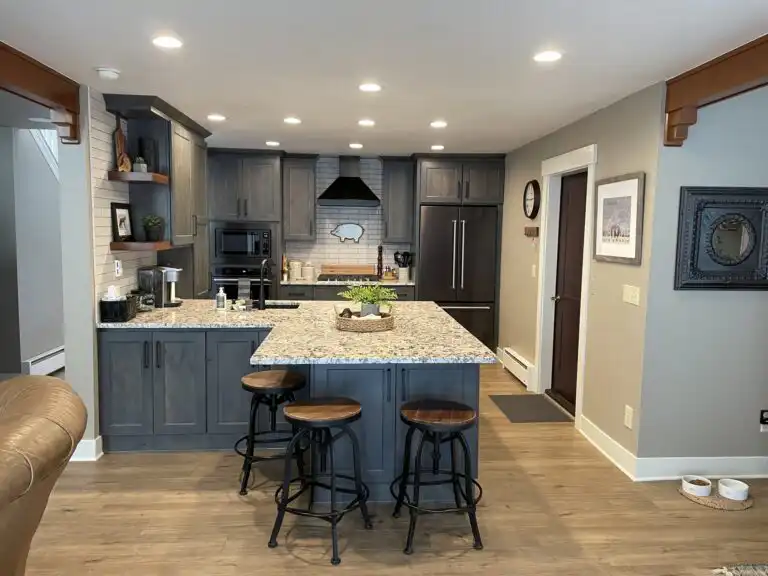
Kitchen Remodel
Two-tone cabinetry, a granite island with bar seating, open shelving and a black range hood.
Multi-Phase Remodel · Larimer County
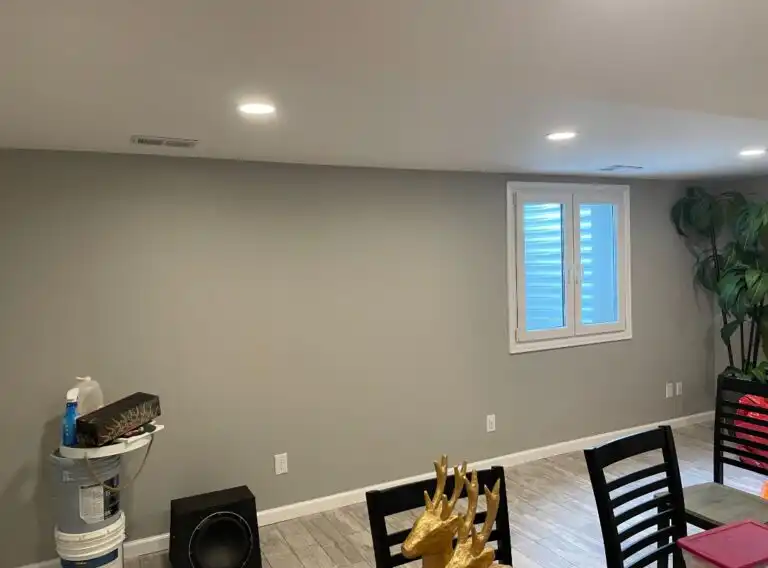
Basement Remodel
A basement taken from bare studs to finished living space: insulation, drywall, egress windows, trim and new flooring.
Kitchen Remodel
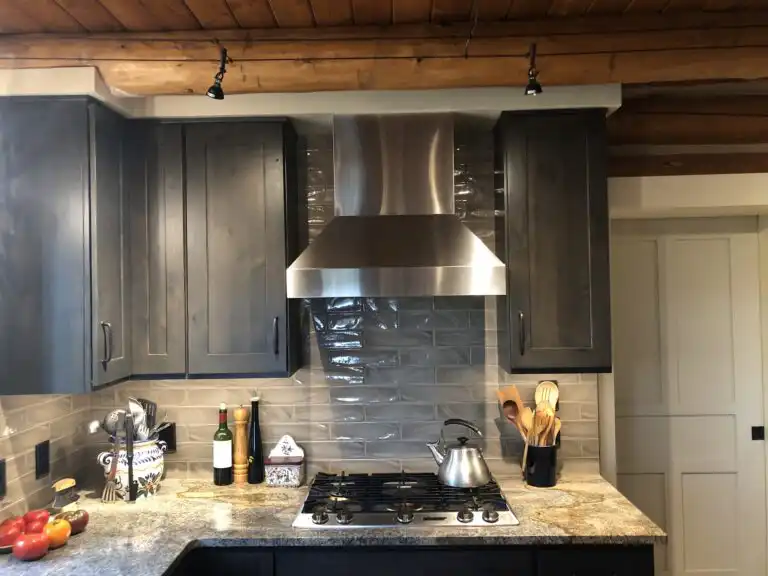
Gray Shaker Kitchen
Gray shaker cabinets, a stainless hood and a tiled backsplash for a clean, modern cook space.
Kitchen Remodel
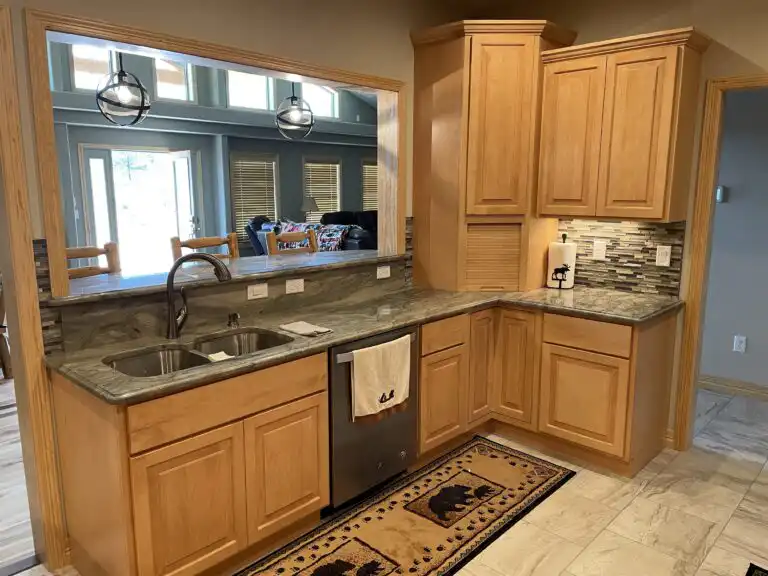
Maple Kitchen
Warm maple cabinetry, granite counters and a pass-through window that opens the kitchen to the room.
Design Concepts
Homes we can build for you
Concept renderings of Genco home styles for Northern Colorado land. Each one can be custom designed for your lot. See pricing and styles.
Design Concept
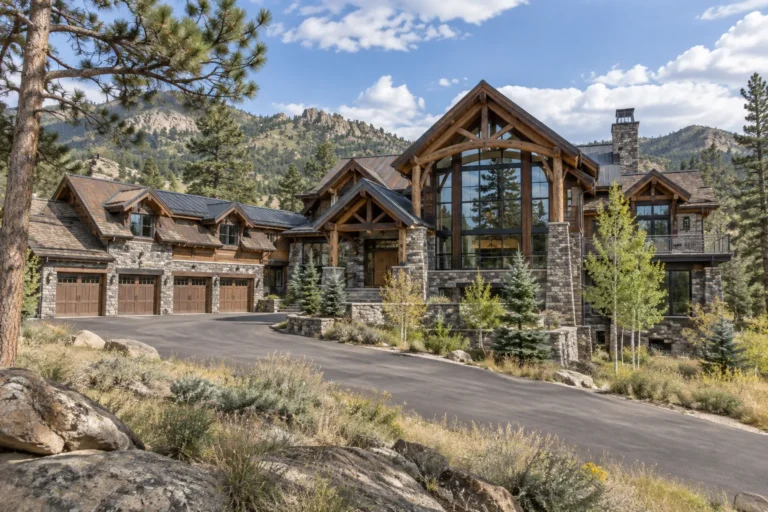
Timber & Stone Lodge
Heavy timber trusses, stacked stone, and a two-story wall of glass facing the foothills.
Design Concept
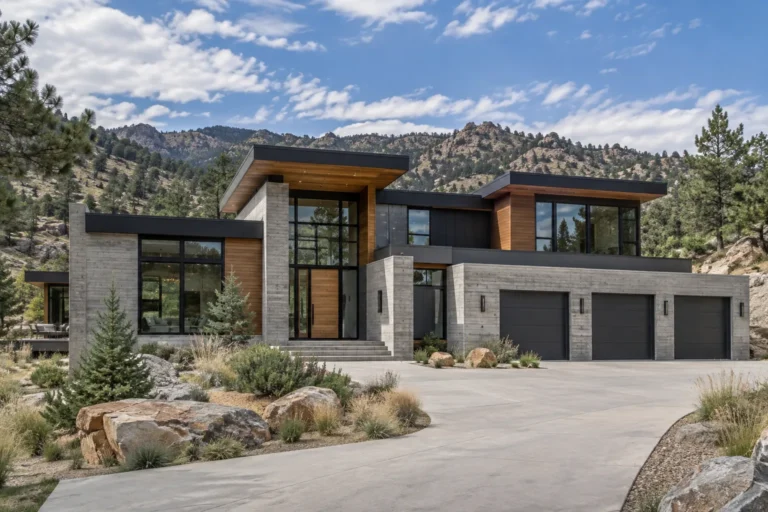
Foothills Modern
Board-formed concrete, charcoal steel, and warm cedar with walls of glass.
Design Concept
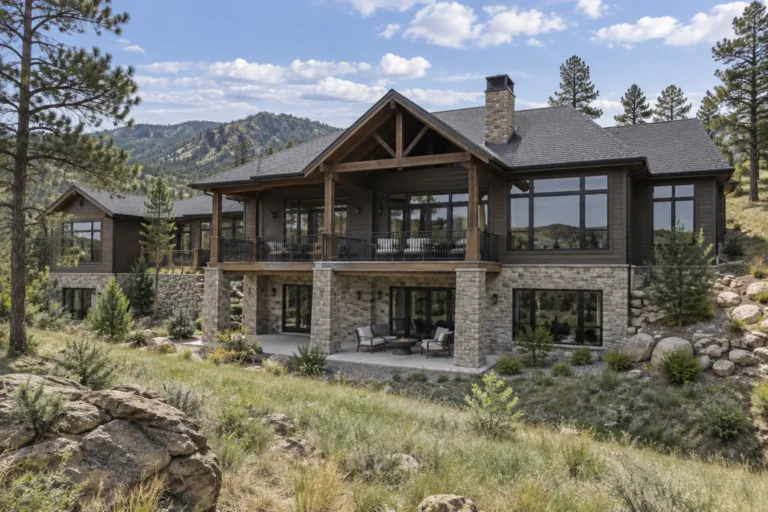
Hillside Walkout
Built into the slope with a stone walkout level and a covered deck across the back.
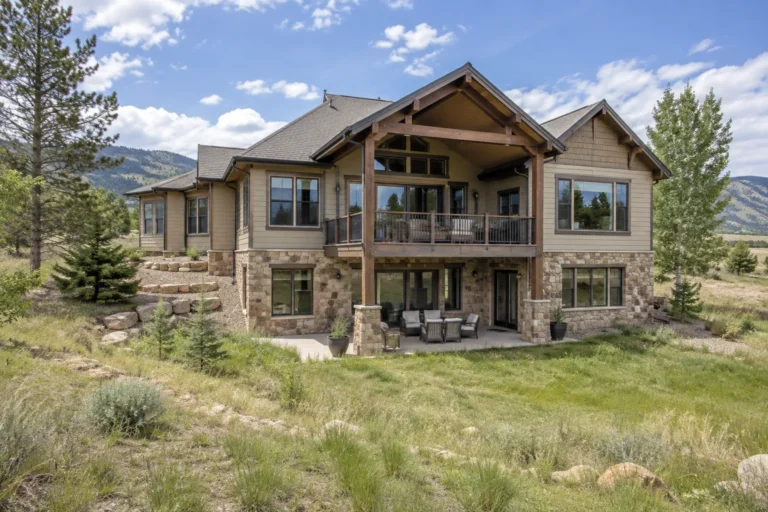
Design Concept
Craftsman Walkout
Stone, lap siding, and shake gables with a finished walkout lower level.
Design Concept
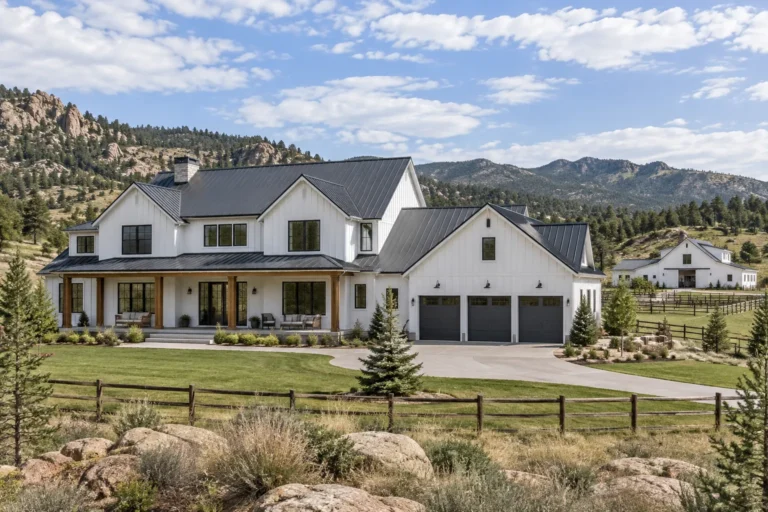
Modern Farmhouse Estate
White board-and-batten, black standing-seam roof, and a matching barn.
Design Concept
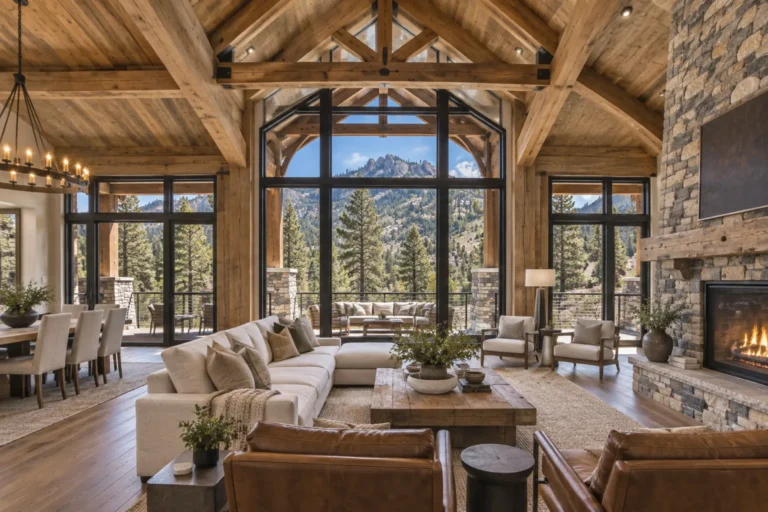
Lodge Great Room
Timber trusses, a stone fireplace, and a window wall framing the mountains.
Design Concept
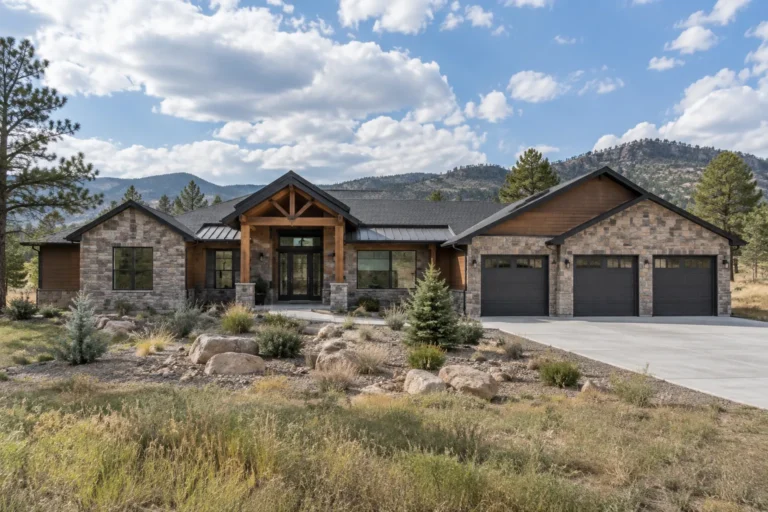
Mountain Ranch
Single-level living in stone and cedar with a timber entry.
Design Concept
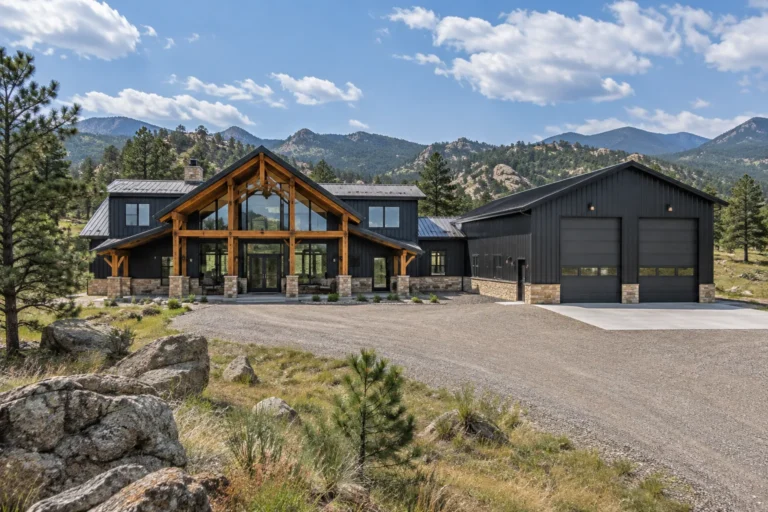
Luxury Barndominium
Black steel, stone, and a cedar timber porch with a full shop under the same roof.
Design Concept
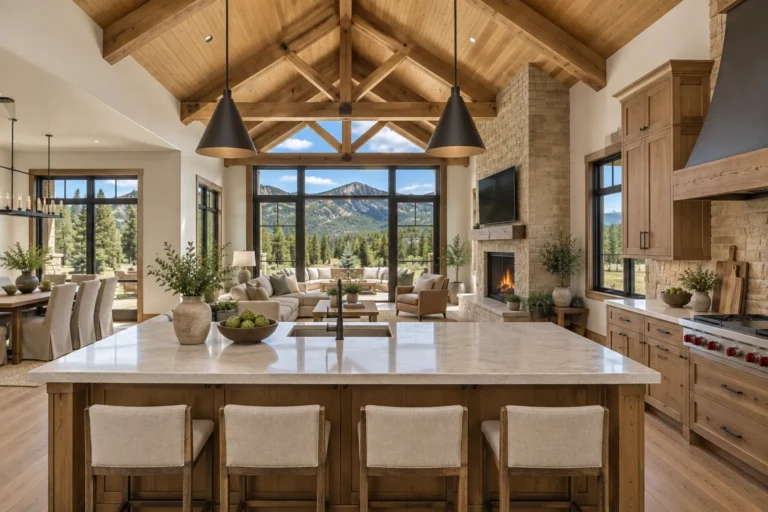
Ranch Estate Kitchen
Vaulted timber ceiling, a big island, and views out every window.
Start the Conversation
Tell us about your project
Share a few details and our team will reach out to schedule your consultation. We’d love to hear what you’re dreaming of building.