A barn on the outside, a custom home on the inside. We design and build barndominiums for owners who want open space, a real shop, and a home built to the same standard as our custom work.
A barndominium puts your living space, shop, garage, and storage under one strong, clear-span roof. On acreage outside Fort Collins, Loveland, Wellington, and the foothills, that often means a better fit for the land and the way you use it.
A luxury barndominium goes further. Vaulted great rooms, timber accents, stone, oversized glass, and a kitchen that matches anything in a custom home. Your neighbors see a clean, modern barn. You live in a home designed around you.
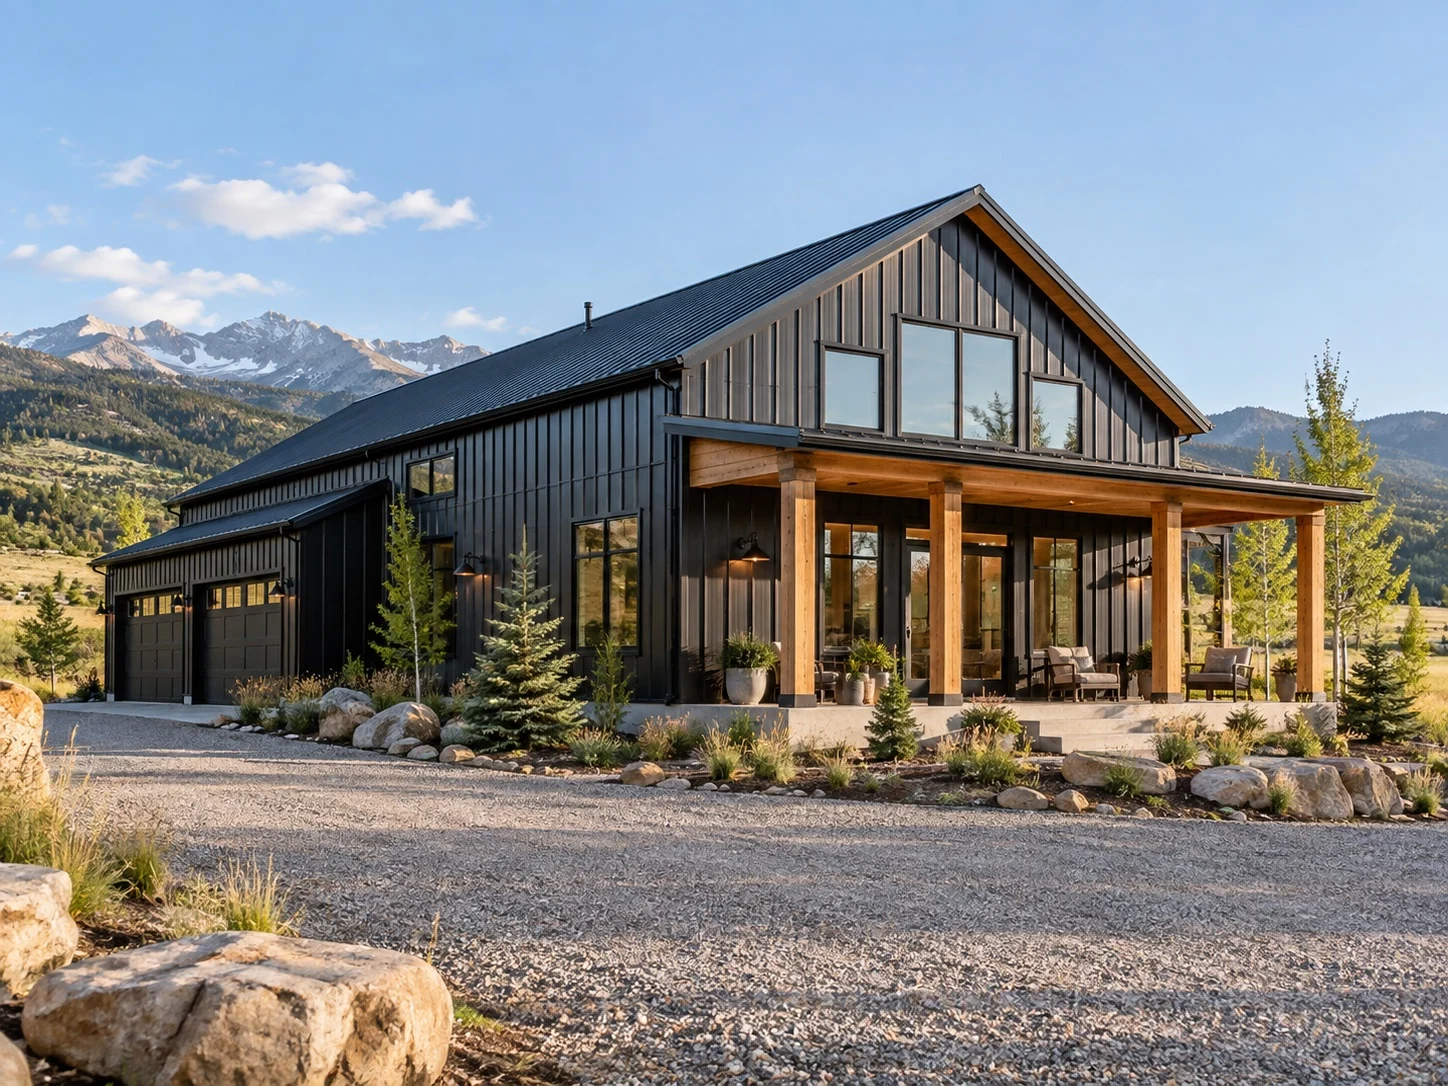
The shell is efficient. Everything inside it is custom. Here’s where our barndominiums differ from a basic kit.
Floor plans built around your site, views, and how you live, not a stock kit layout with rooms dropped in.
Cabinetry, tile, stone, lighting, and trim selected and installed to the same finish level as our custom homes.
Heated shops, RV and equipment bays, oversized doors, and mezzanines, planned alongside the living space from day one.
Wraparound porches, covered patios, timber columns, and gable accents that make a steel building feel like a home.
Structure engineered for your site’s snow and wind loads, and insulation and windows chosen for long Front Range winters.
Planning, permitting, structure, and interiors managed by one builder, with one point of contact.
Modern farmhouse, rustic timber, dark steel, two-story, and everything in between. Every exterior can be tailored with color, wainscot, porches, and glass.
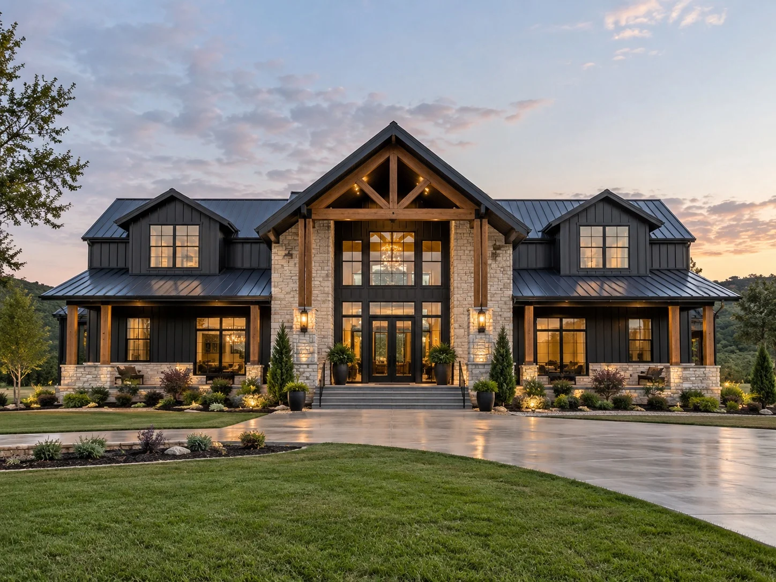
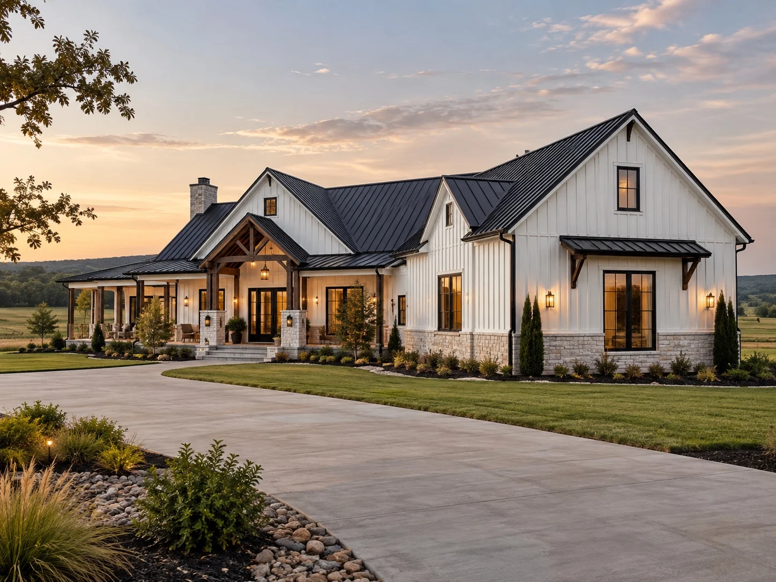
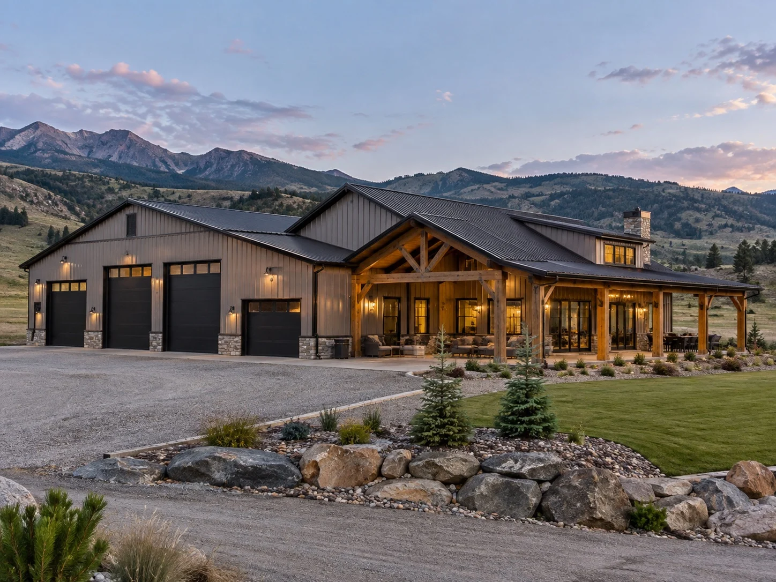
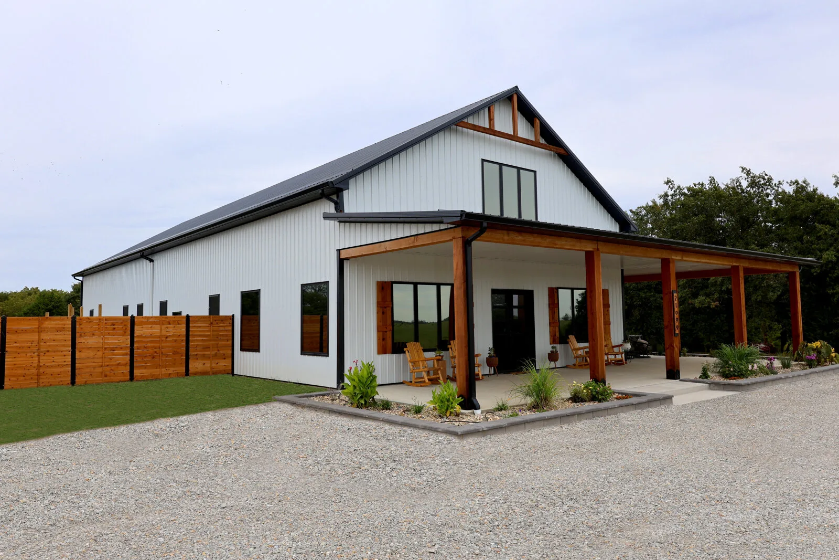
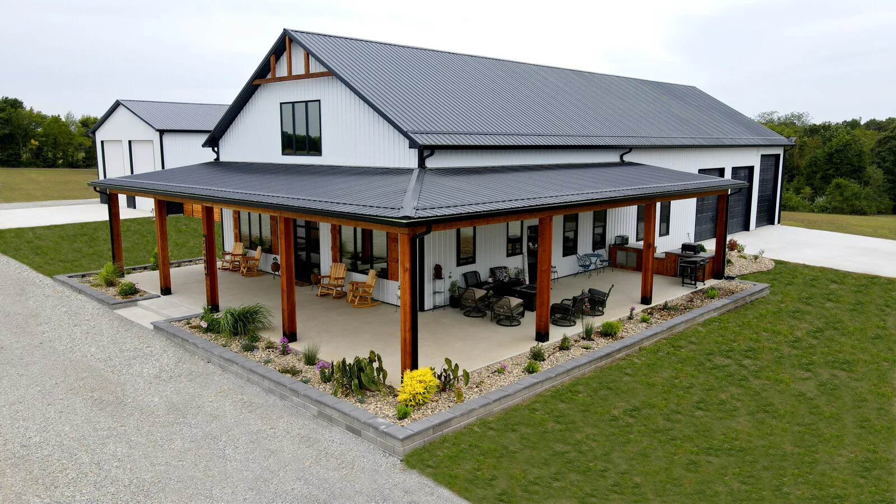
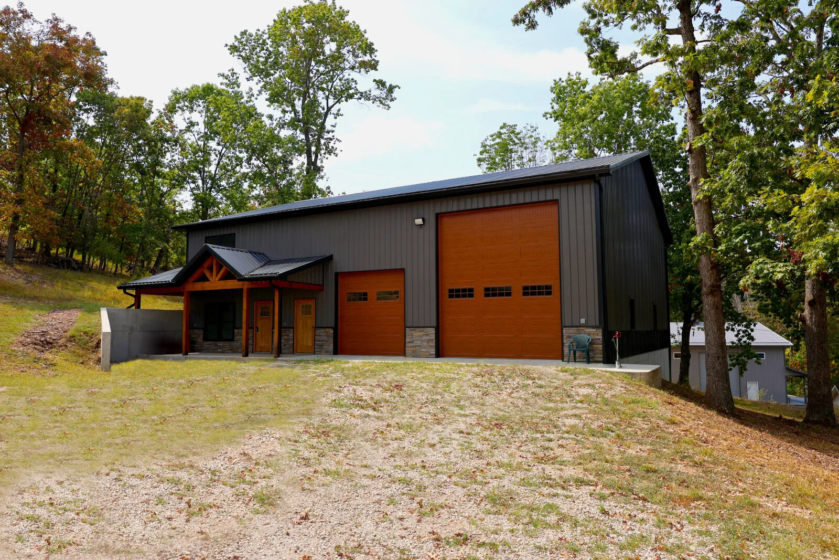
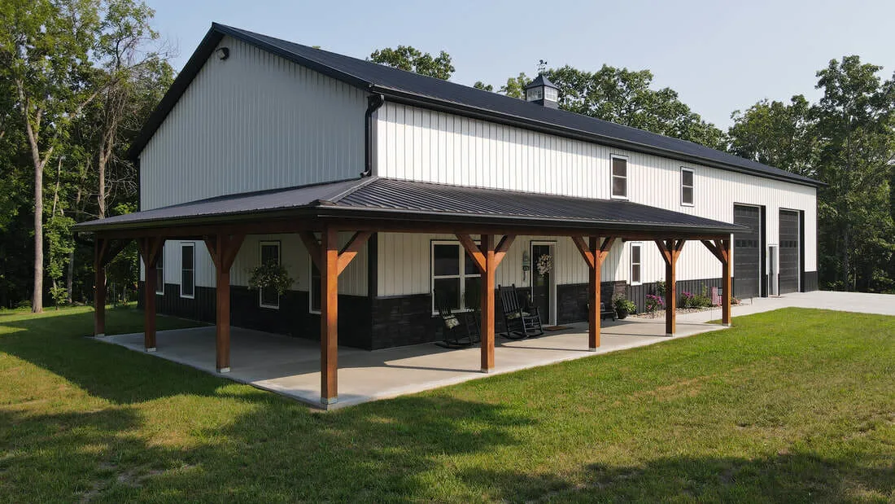
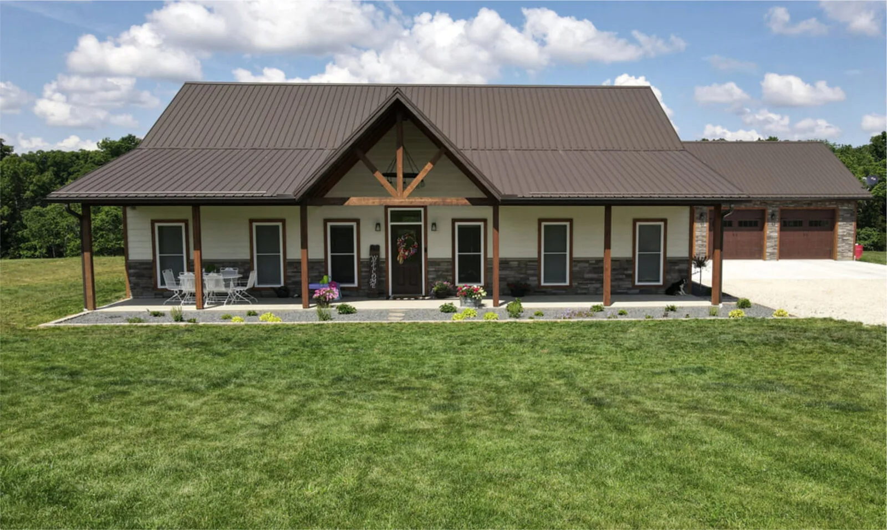
Design renderings and inspiration. Every Genco barndominium is designed for its owner and site.
The finish work inside a Genco barndominium comes from the same team and trade partners who build our custom homes.
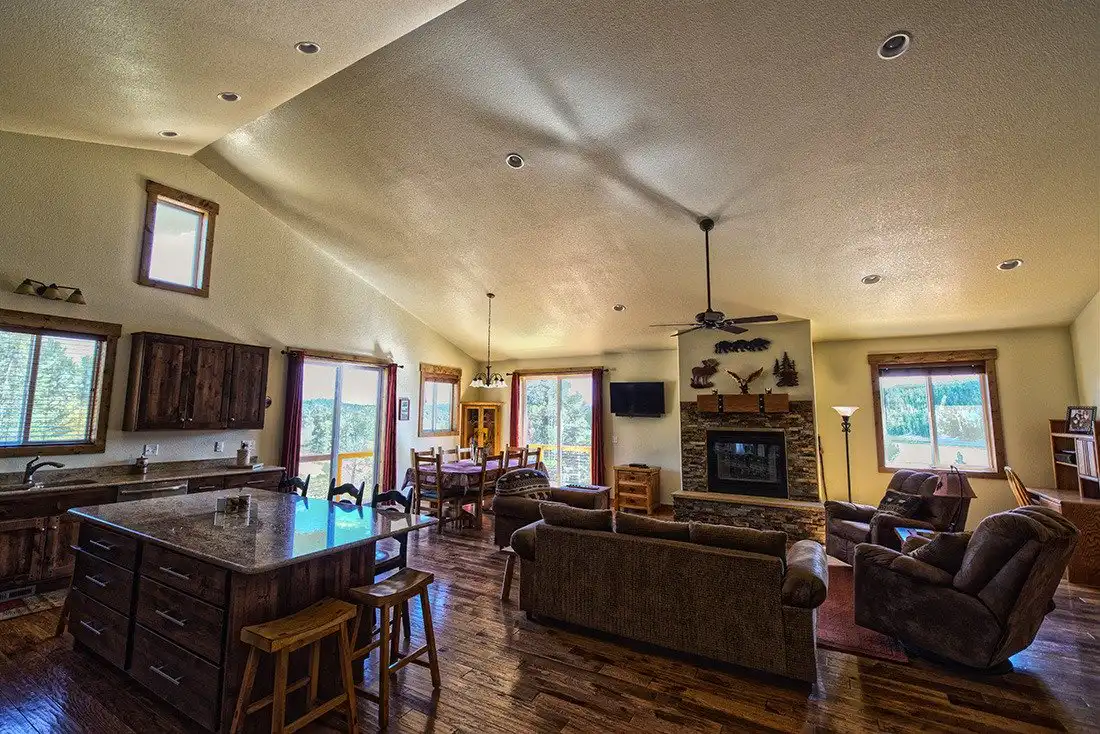
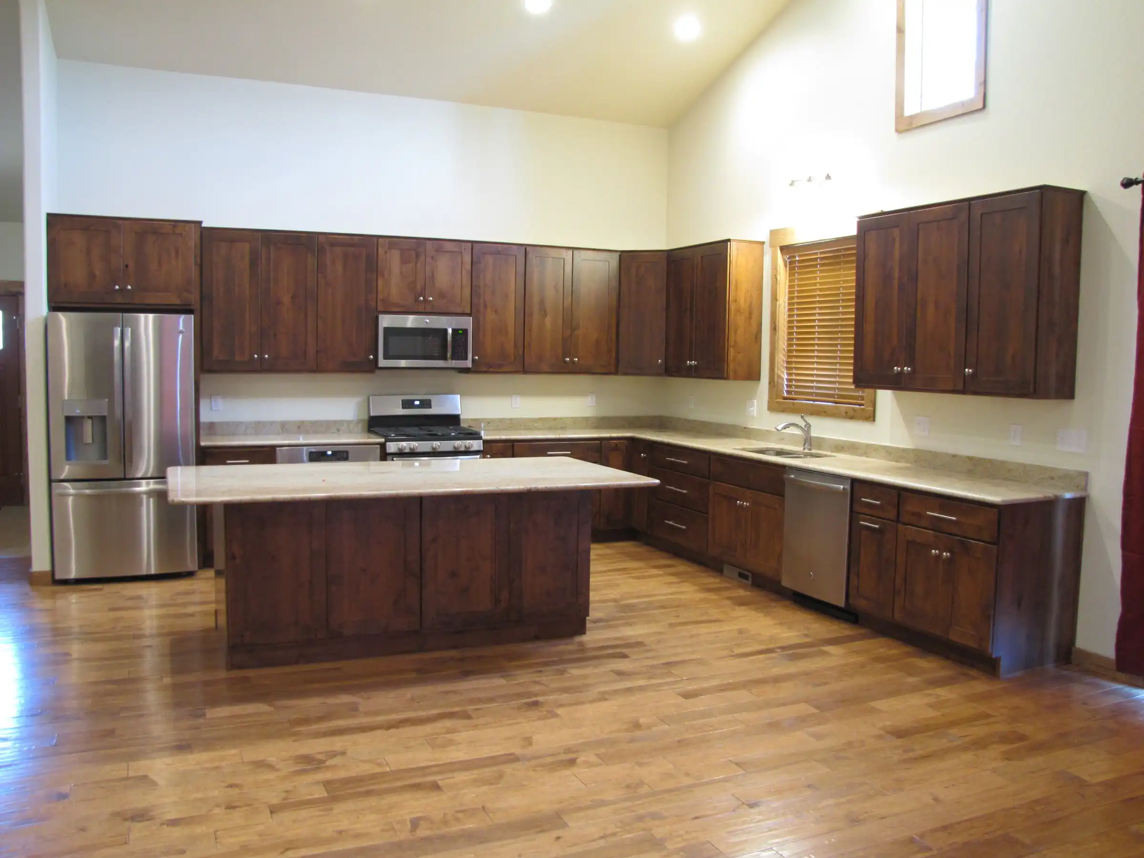
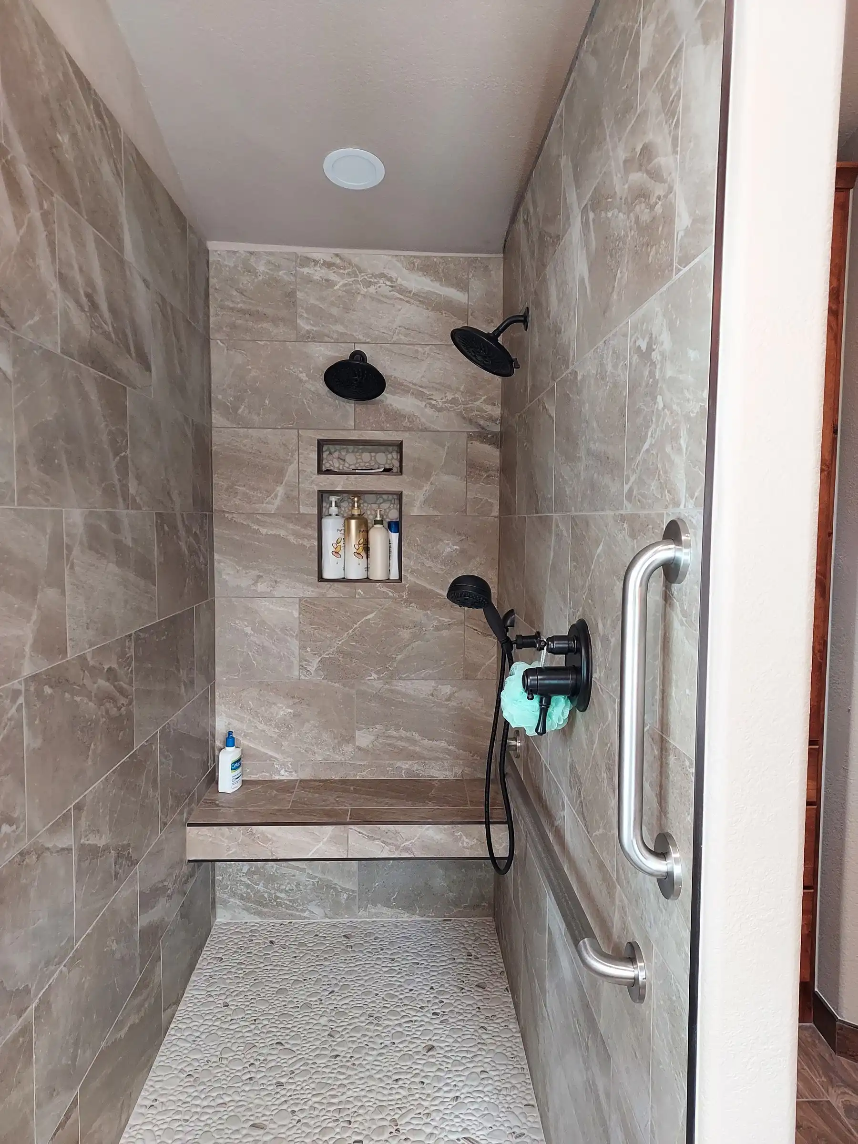
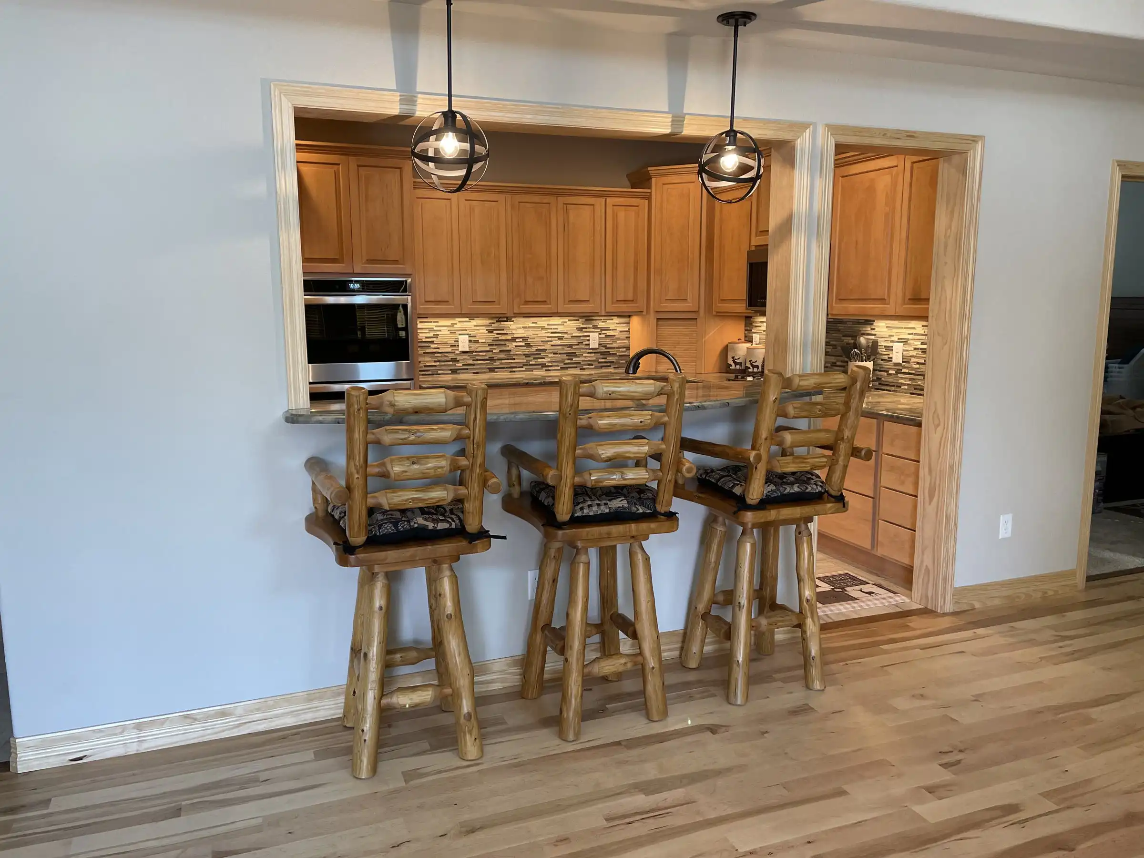
Interiors shown are Genco custom home projects.
We build both, so we’ll give you a straight answer. Here’s how they compare.
| Luxury Barndominium | Traditional Custom Home | |
|---|---|---|
| Structure | Post-frame or steel with wide clear spans | Conventional wood framing |
| Open space | Large open rooms and tall ceilings come naturally | Open plans possible with more engineering |
| Shop and storage | Easy to combine under one roof | Usually a separate garage or outbuilding |
| Exterior look | Metal siding and roof, dressed up with porches, timber, and stone | Widest range of styles and materials |
| Best fit | Acreage, rural lots, owners who need shop space | Any lot, including neighborhoods with strict design review |
| Watch for | Zoning, covenants, appraisal, and insurance can vary | Higher framing cost for large open spans |
Not every property allows a barndominium. County zoning, HOA rules, and recorded covenants can limit metal exteriors, size, or use. We check before design starts.
Roof structure, spans, and connections must be engineered for your site’s elevation and exposure. That matters even more with wide clear spans.
Much of the Front Range has expansive clay soils. A soils report tells us what foundation your barndominium needs.
A barndominium is a home, so it must meet the energy code your jurisdiction has adopted for insulation, air sealing, windows, and mechanical systems.
Some lenders and appraisers treat barndominiums differently. Talk to your lender early so financing matches the plan.
Rural lots often need a well, septic, and a power run. These are investigated during pre-construction, not guessed.
Every Genco barndominium starts with a pre-construction agreement. We review your property, zoning, and soils, develop the design and budget together, and give you a final construction proposal before any construction begins. Every cost is shown to you and approved by you first.
A barndominium is a home built with a barn-style structure, usually post-frame or steel, that often combines living space with a shop, garage, or storage under one roof. A luxury barndominium adds custom design and high-end interior finishes.
It depends on size, finish level, shop space, and site costs like well, septic, and excavation. A basic shell and a luxury finished home are very different projects. Start with our Build My Home estimator for a ballpark, and pre-construction gives you a real number for your property.
Not always. Zoning, HOA rules, and recorded covenants may restrict metal buildings or combined living and shop use. We review your property’s rules during pre-construction, before you invest in design.
Yes. That’s one of the biggest reasons owners choose one. Shops, oversized doors, RV bays, and mezzanines can be planned right alongside the living space.
When they’re engineered for the site, yes. The roof structure and connections must be designed for the snow and wind loads required at your location and elevation.
Yes. Bring your plans or your architect, and we’ll review them for cost and constructability. Or we can guide the design with you from the start.
Get a starting number with the Build My Home estimator, or schedule a consultation with the Genco team. Call us at (970) 484-4500.